Projects
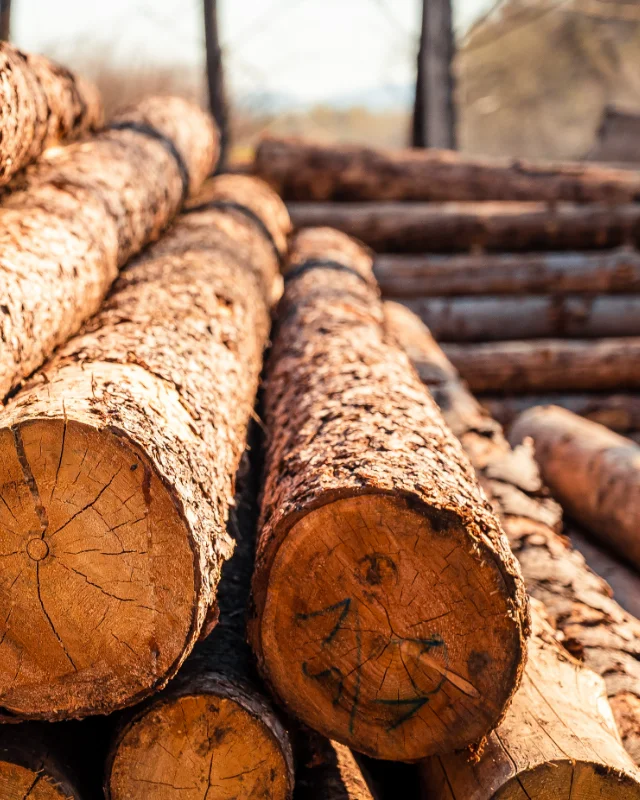
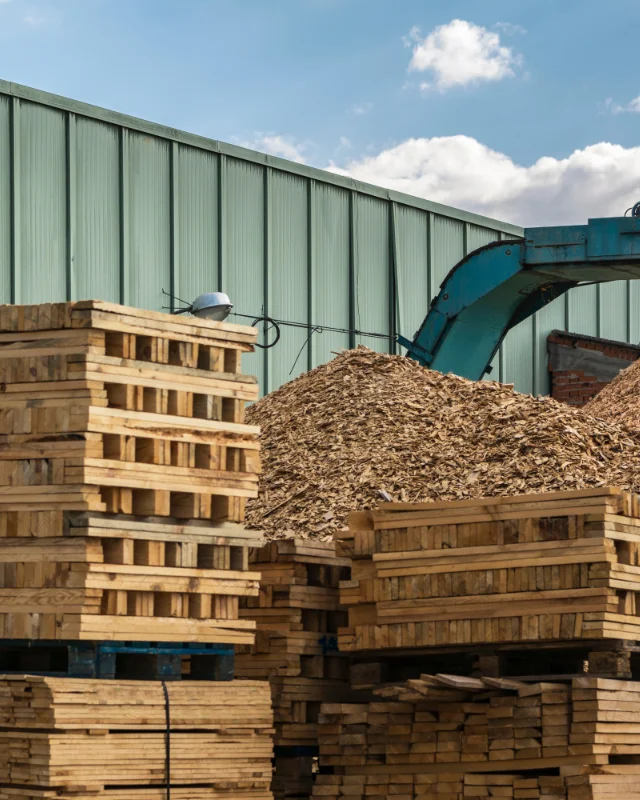
Engineering design and permitting for a new industrial lumber plant located on Route 5 in the department of Tacuarembó. The complex will consist of a sawmill and a moldings plant on a 44-hectare site (22 ha of which will be occupied by the project), with a projected annual consumption of 500,000 metric tons of pine, an electricity demand of between 6.3 and 8 MW, and a monthly water consumption of 10,000 cubic meters.
Scope
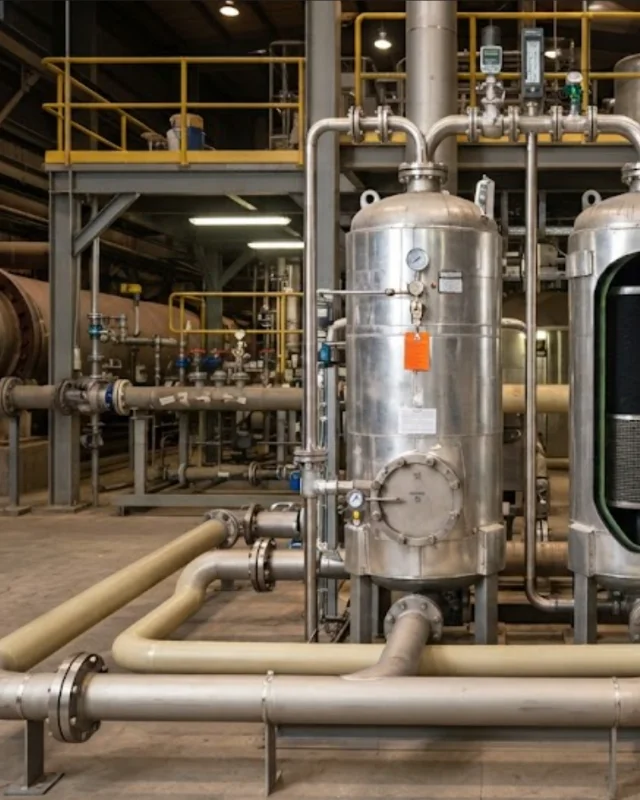
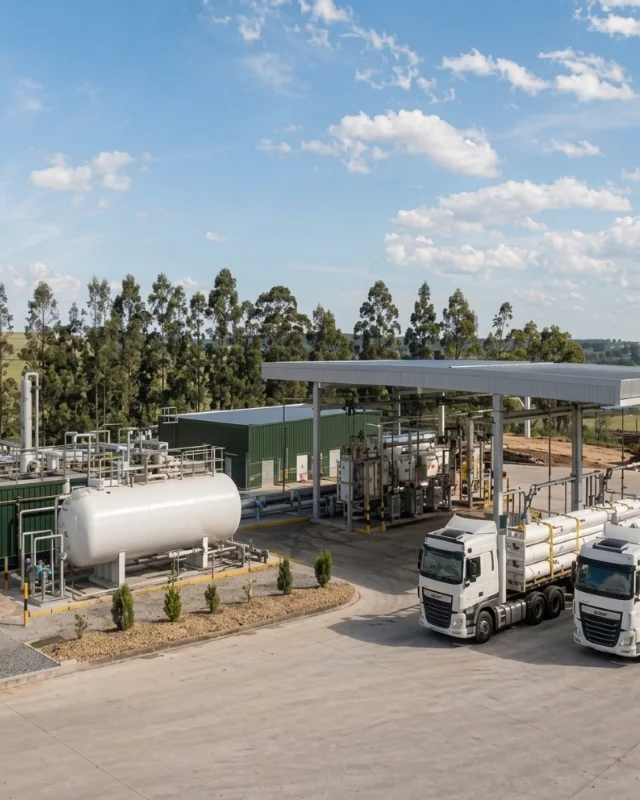
Preliminary Engineering and Infrastructure: Design of the basic layout, earthworks, internal roadways, preliminary design of stormwater and industrial drainage systems, water and wastewater treatment plants, water supply, sewer systems, and the design of services and utilities for the production line.
Specialized Studies: Development of the water intake project, hydrogeological studies, and a study of the road connection to Route 5.
Architecture: Design of buildings used for production processes and secondary (non-production) areas.
Management and Permits: Preparation of the preliminary engineering design for land reclassification and submission of the project to DINACEA, in addition to processing permits with the MTOP, the municipal construction department, DNB, and DINAGUA.
Impact
The project establishes the technical, environmental, and legal foundations for consolidating a large-scale timber industrial hub in the northern part of the country, revitalizing the forestry sector through the annual processing of half a million metric tons of pine. By incorporating effluent treatment, hydrogeological studies, and a secure connection to the national highway network from the preliminary phase onward, the project ensures sustainable logistical and operational development, minimizes the risks of environmental impact, and guarantees compliance with regulations set by state agencies.