Projects
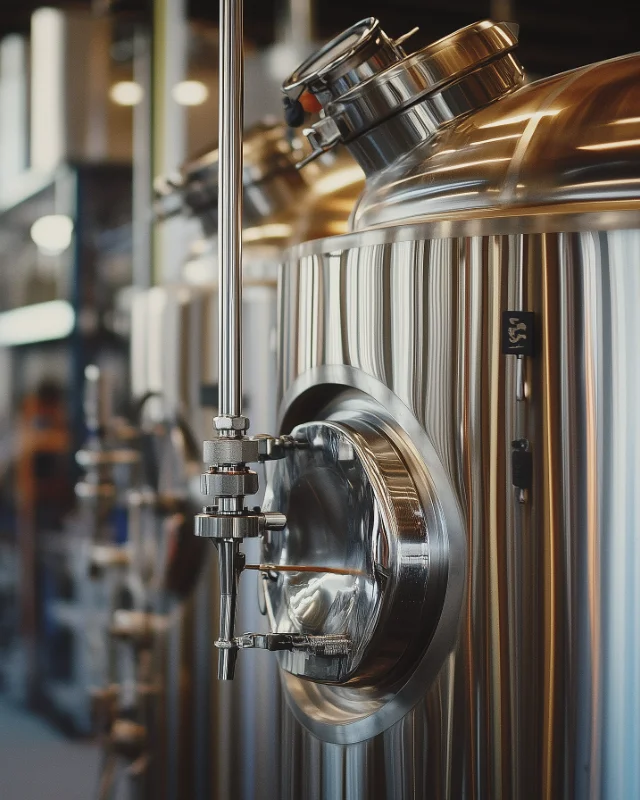
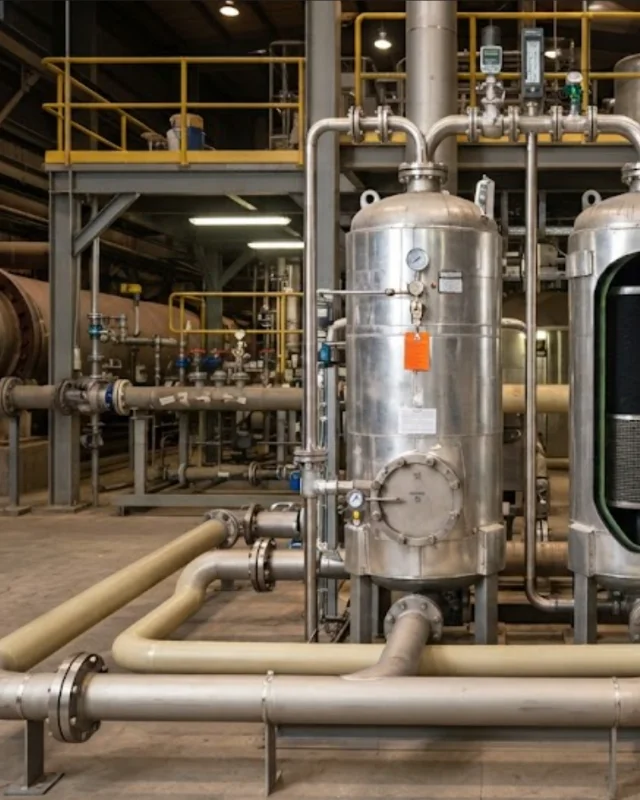
Development of the executive project for a new room intended for the CIP ( Clean in Place ) process, designed on a surface of 11 m x 12.5 m. The infrastructure includes a reinforced concrete slab with containment basins for the set of tanks, exchangers and process pumps, in addition to a two-level structure: a storage room with extraction systems on the lower floor and a closed motor control room on the upper floor.
Scope
-
Civil and Structural Engineering: General architecture, integrated modeling for clash detection, reinforced concrete floor slab, and steel structure for the two levels of rooms.
-
Mechanical and Piping: Stainless steel piping systems for drainage and pumping, and auxiliary service piping (treated water, compressed air, steam, and condensate), including verification of the central power generation system (boilers, fuel, resins).
-
Service Facilities: Plumbing system, fire protection via sprinklers in all areas, and HVAC and ventilation systems with exhaust hoods in the food preparation area.
-
Electrical and Control: Electrical design for the MCC room, main panel, process/utility load connections, lighting, and automation and control of the HVAC and exhaust systems.
Impact
The detailed design provides the plant with a highly complex centralized CIP system that optimizes hygiene, cleanliness, and operational efficiency standards throughout the production process. Integrated modeling ensures interference-free construction within a compact, multi-level space, mitigating the risks of corrosion or contamination through specific containment measures and stainless steel piping, and protecting electrical equipment and personnel in accordance with strict industrial safety and environmental control regulations.